Repairing the nave roof and other works
Capital Works (Roof Repair)
Flamstead Heritage: Capital Works
Repairing the nave roof & other works
Scaffold Installation
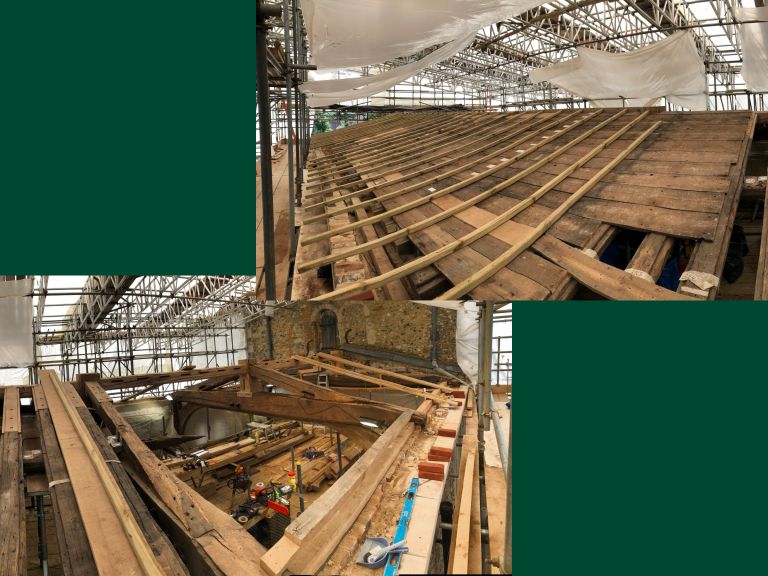
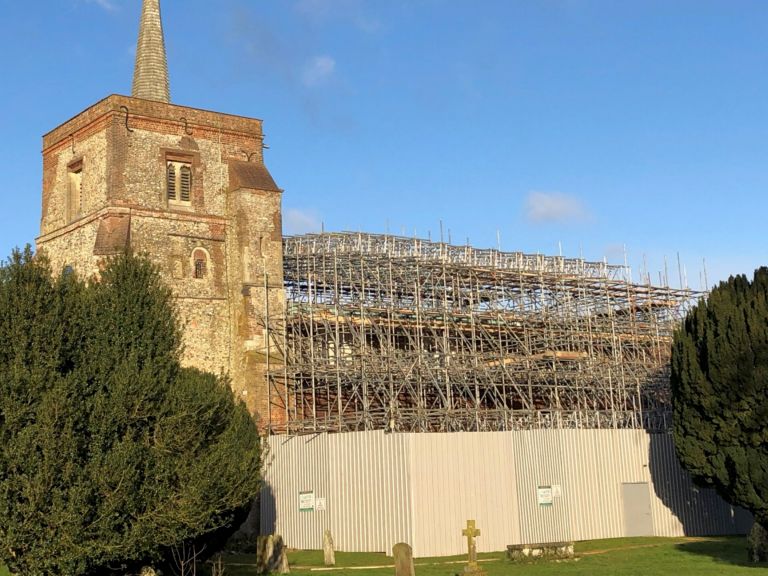
The external scaffold took 6 weeks to put up and covered the entire nave.
A similar internal scaffold, known as a ‘bird cage’ filled the inside of the church and was used to house the ‘machine shop’ at high level, so skilled carpenters and joiners could carry out the roof repairs.
The scaffolding weighed approximately 90 tonnes. A counter-weight of 180,000 litres of water in storage tanks known as ‘kentledge’ was installed to prevent the scaffold from blowing away in high winds!
Strengthening the Roof Timbers
Look closely and you can see the temporary machine shop on the right.
Roof coverings were removed to expose rotten timbers in the ridge beam, king posts, and rafters.
Strengthening the ridge beam
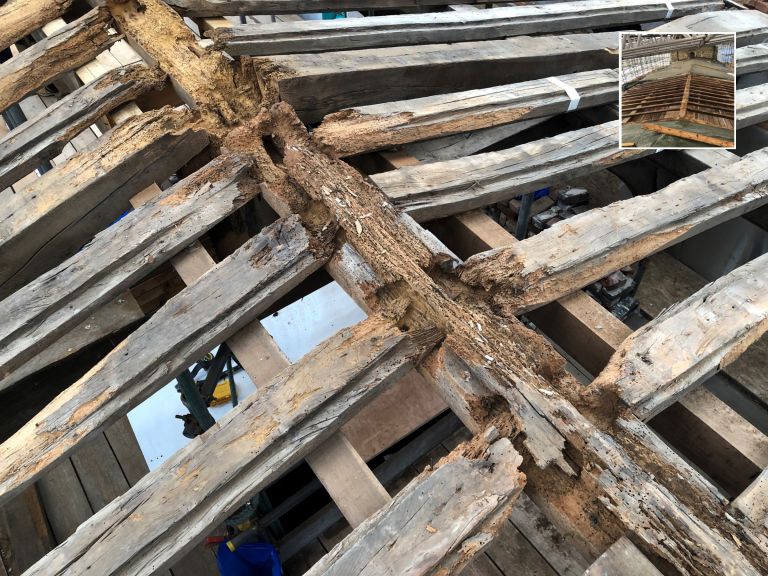
Exposed rotten ridge beam and rafters.
Strengthening timbers & wall plates
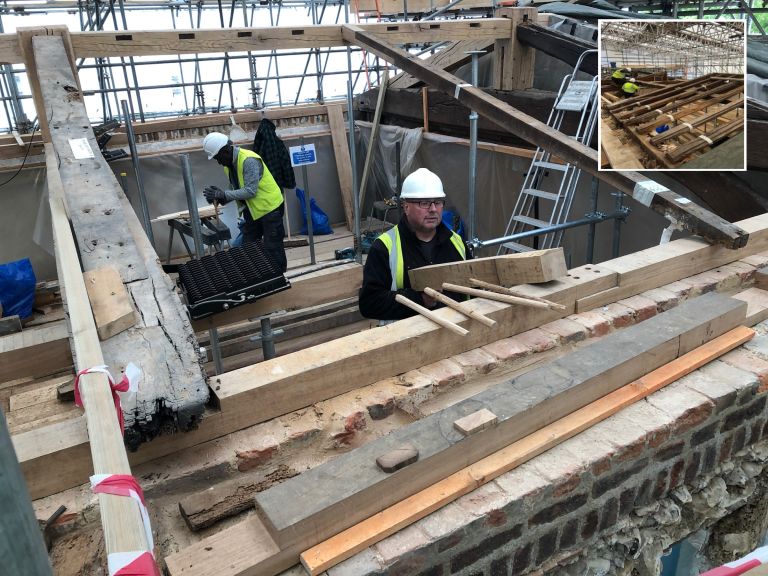
Installing a replacement ridge beam and rafters
Pipistrel and Brown Long Eared bats were found, active in the church or hibernating. This required careful ecological planning and mitigation, causing some delays to the repairs.
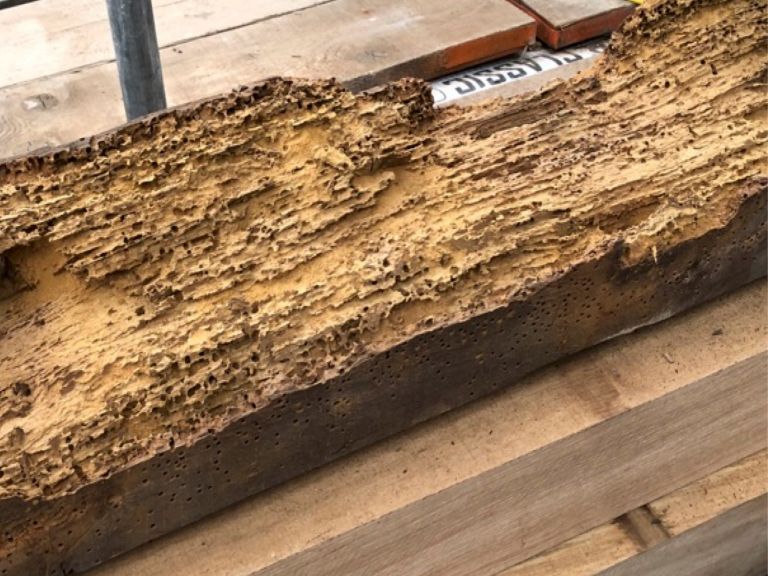
Rotten medieval timbers
Timber decay due to infestation of Death Watch Beetle.
The timbers are mediaeval or possibly date from the 1791 roof restoration.
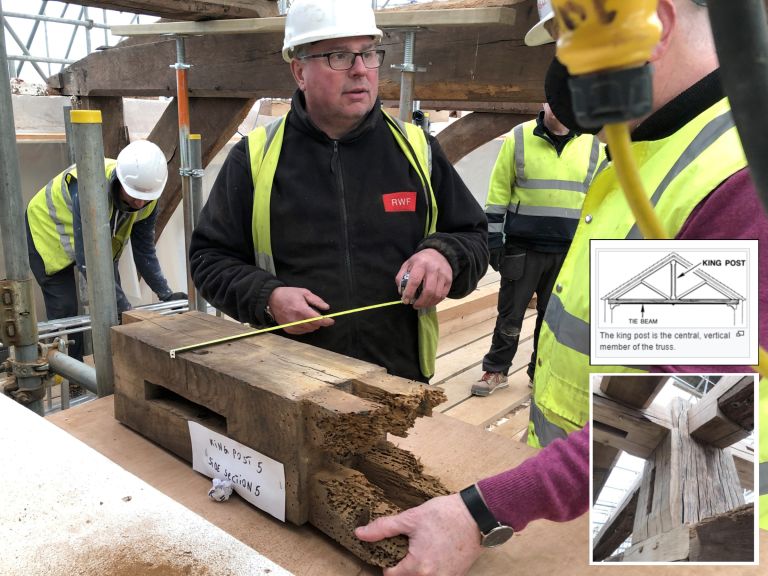
Repairing & replacing rotten king posts
A king post is a central vertical post used in architectural or bridge designs, working in tension to support a beam below from a truss apex above.
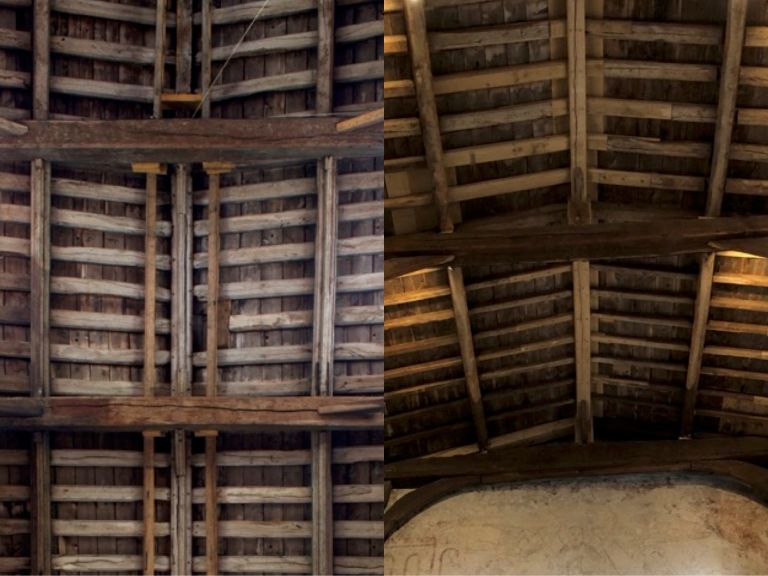
Nave Roof: before & after
The lighter colouring on the right-hand image is from the timbers that have been repaired or replaced. The left-hand image shows them before the works.
They were deliberately left in their natural colouration, which is considered more authentic.
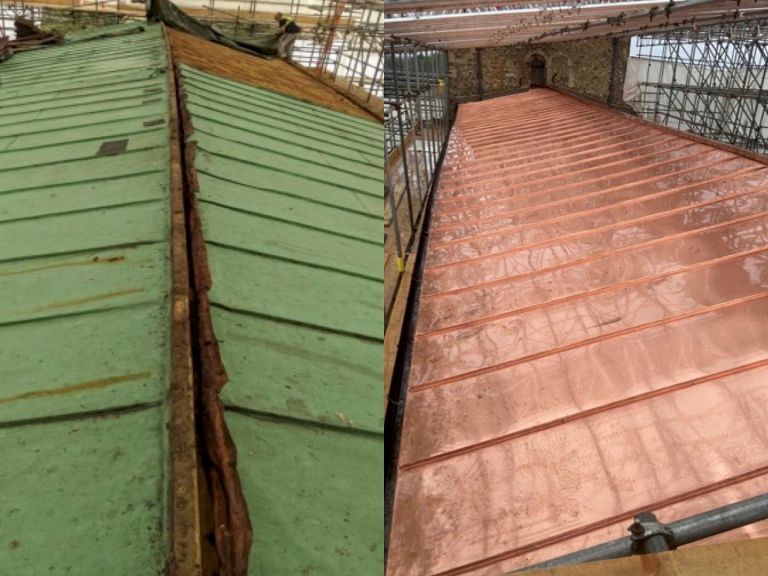
Renewing the copper roof
Before and after:
LHS - Old decaying copper roof covering
RHS - New copper roof; should last 60 years
Repointing & Lime washing
Lime washing internally
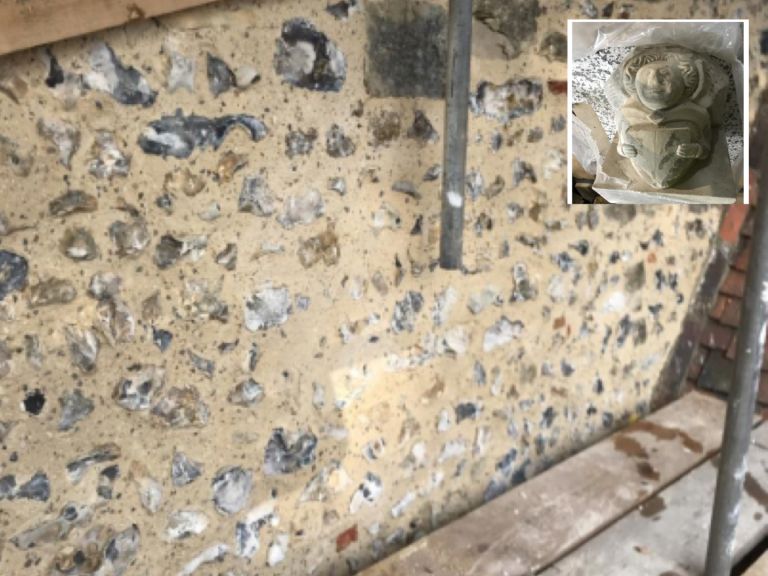
Repointing external flint work of the south clerestory in lime mortar
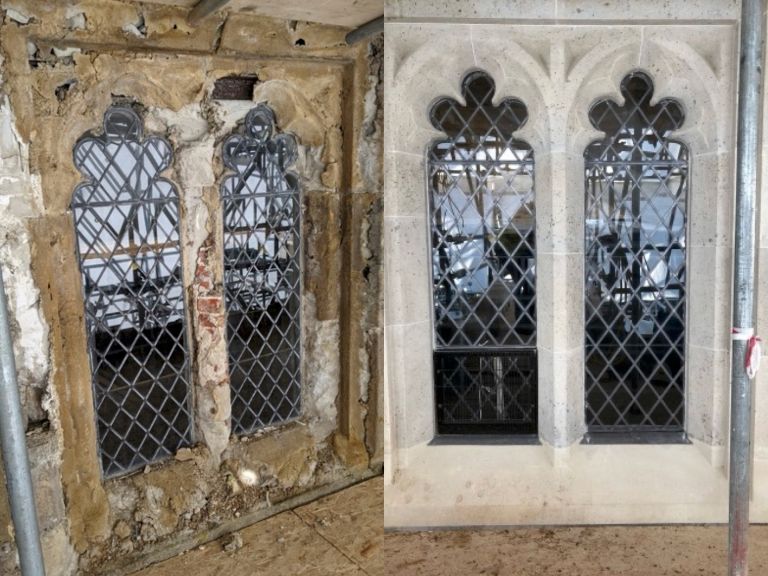
Repairing S. clerestory windows
Glazing repairs to South clerestory windows.
Masonry repairs to window heads.
Four new windows in stone.
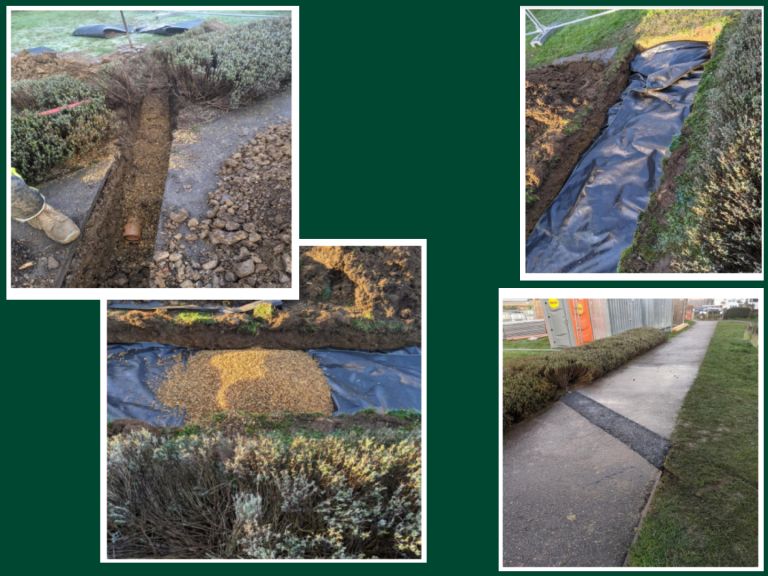
Preventing water ingress
Overhauling the rainwater goods and improving drainage.
Further works after the main project
These works were separately funded but enabled but the main project.
21st Century Infrastructure including organ, PA system, hearing loop, lighting and a (loaned?) piano.
A new high efficiency, modulating boiler designed to maintain a constant temperature and hence humidity in order to protect the wall paintings.